

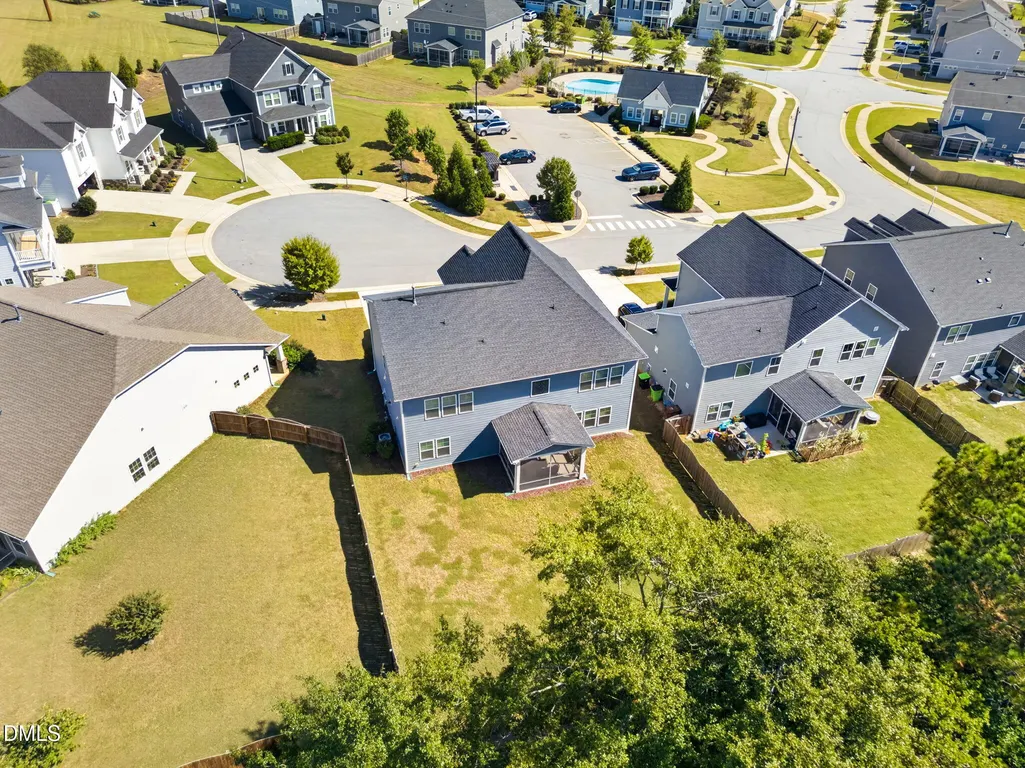
Address
108 Gorges Park Drive, Holly Springs, NC
Price
$ 725,000
Property Attributes
- ID#10199759
- TypeSingle Family
- Listing Status Active
- CountyWake
- CityHolly Springs
- NeighborhoodPark Avenue
- Zip27540
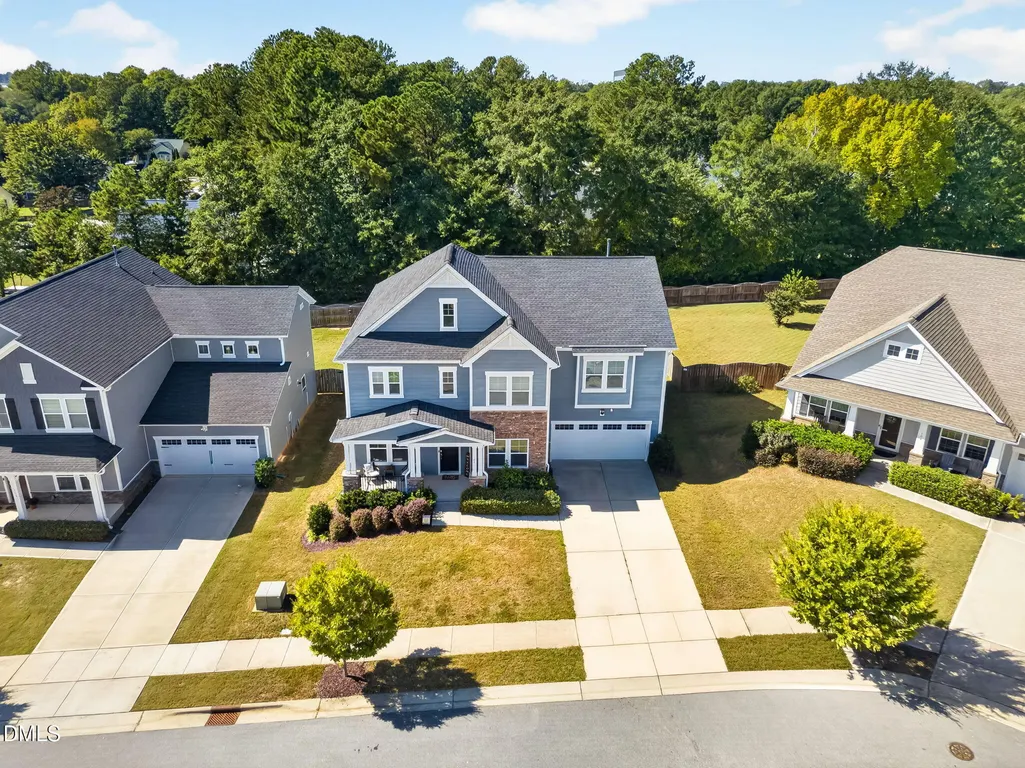
- StyleCraftsman, Traditional
- Year Built2021
- Price$ 725,000
- Bedrooms5
- Full Bathrooms4
- Half Bathrooms0
- Sqr Footage3696
- Lot Size0.18 Acres
Data Source:
Triangle MLS (TMLS)
Property Description
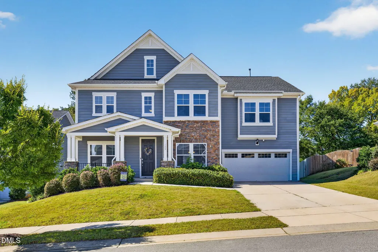
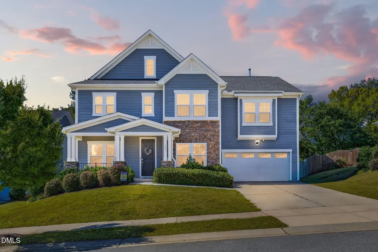
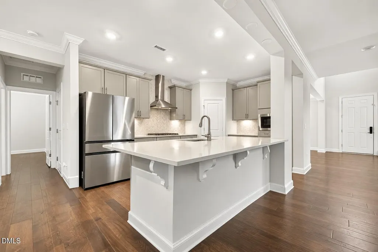
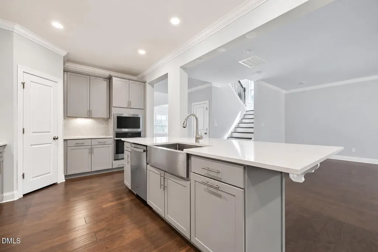
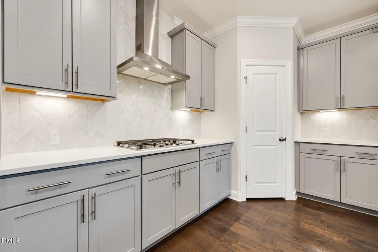
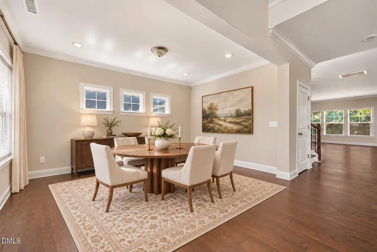
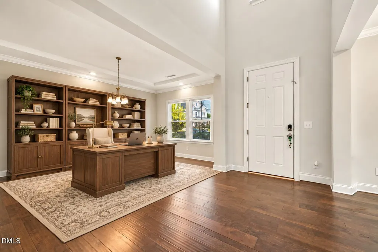
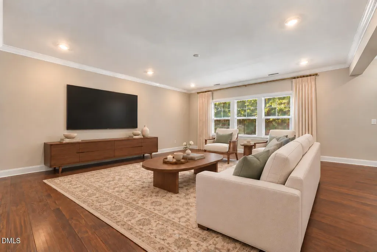
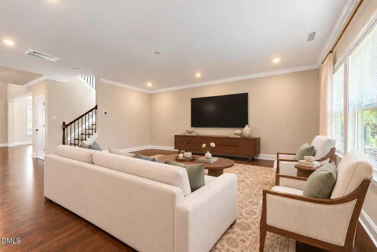
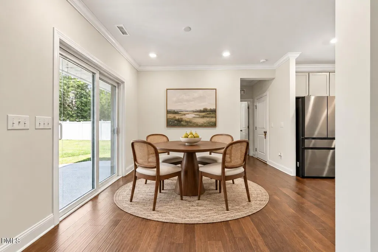
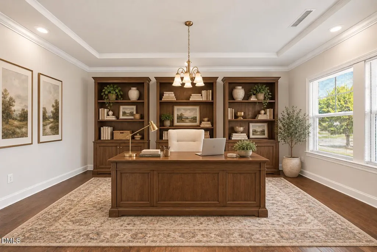
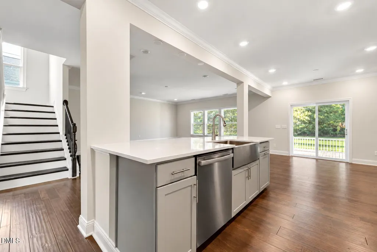
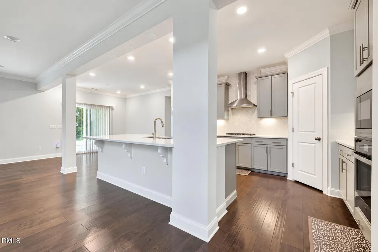
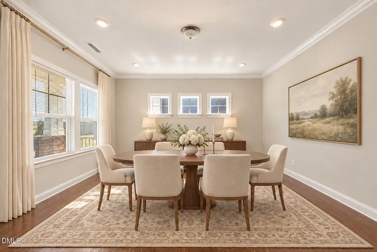
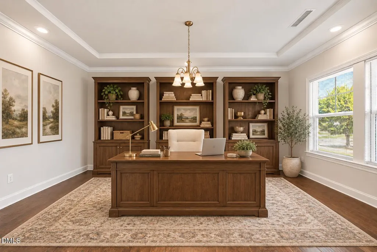
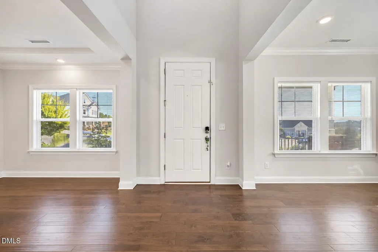
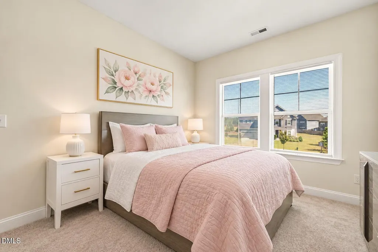
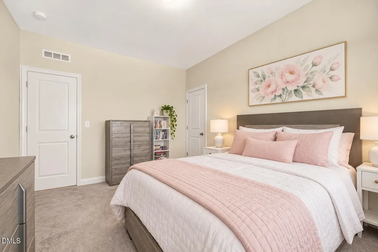
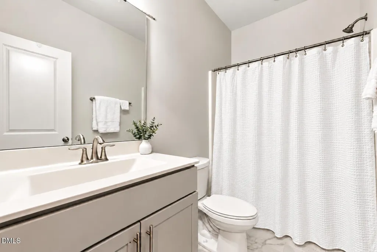
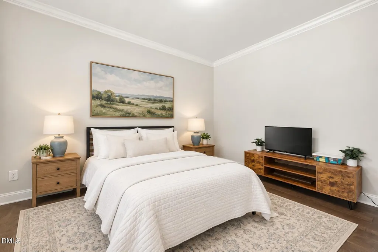
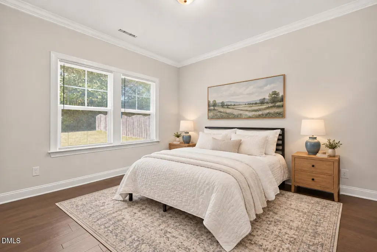
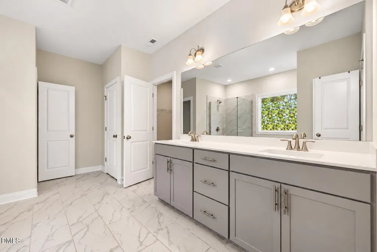
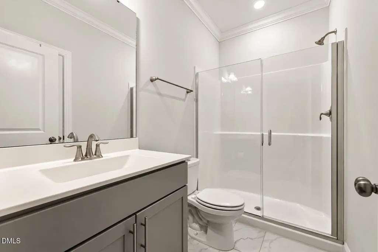
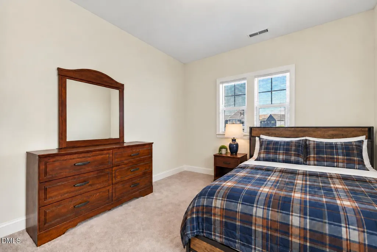
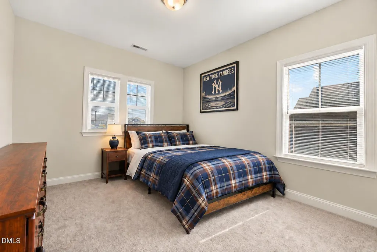
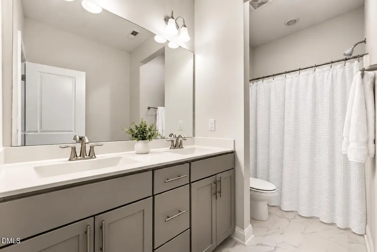
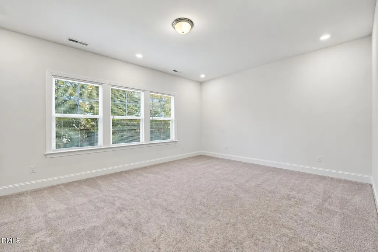
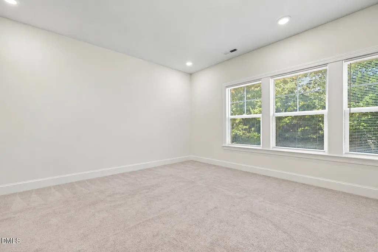
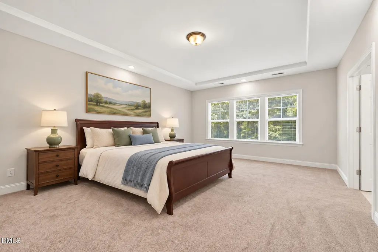
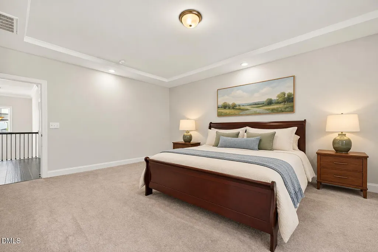
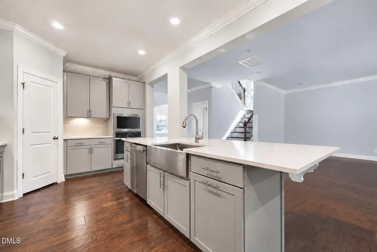
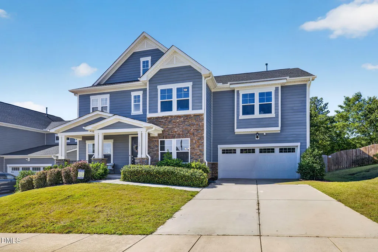
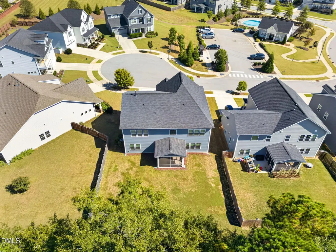
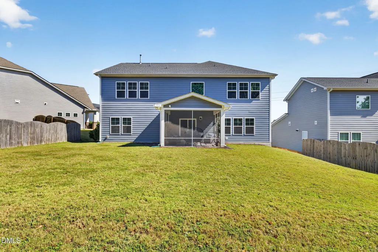
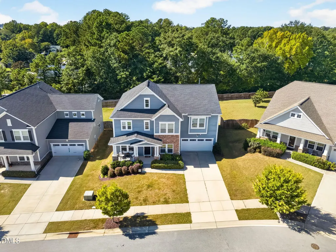
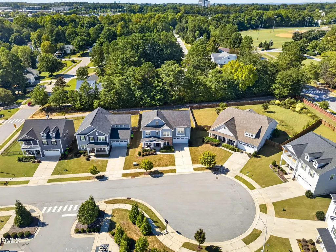
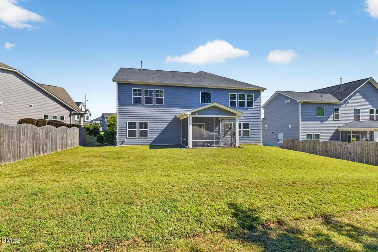
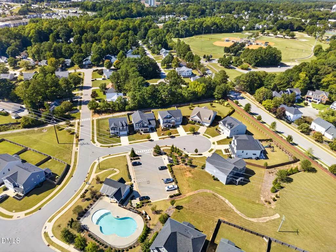
Imagine greenway access right off the backyard, a community pool just steps away, and some of Holly Springs' favorite outdoor destinations nearby. Welcome to 108 Gorges Park Drive, where space, convenience, and an active lifestyle come together. Offering 3,696 square feet, 5 bedrooms, a bonus room and 4 full bathrooms, this spacious home provides the flexibility to fit the way you live. The first floor welcomes you with an open floor plan and engineered wood flooring, creating a connected living space that's ideal for everyday living and entertaining. A first-floor guest bedroom and full bathroom add valuable flexibility for overnight guests, multigenerational living, or a private home office. This floorplan gives space for two home offices and a formal dining room if desired. Step outside and enjoy the unique setting with the Greenway bordering the backyard, offering a natural connection to the outdoors. The community pool is just steps away, making it easy to enjoy a refreshing swim on warm Carolina days. The location delivers even more to love, with convenient proximity to Bass Lake, Sugg Farm, Womble Park, and Downtown Holly Springs. Whether you're heading out for a walk, enjoying the area's parks and recreation, or meeting friends for dinner downtown, you'll appreciate having so much of the Holly Springs lifestyle close at hand. With generous living space, a versatile floor plan, neighborhood amenities, and a backyard that connects directly to the Greenway, this home offers a compelling combination of comfort, convenience, and outdoor enjoyment. More space. More ways to enjoy the outdoors. More reasons to love Holly Springs. Come discover 108 Gorges Park Drive!
| Elementary School | Middle School | High School |
|---|---|---|
| Wake - Herbert Akins Road Elementary Elementary School | Wake - Herbert Akins Road Middle Middle School | Wake - Fuquay Varina High High School |
| Price History | |
|---|---|
| 10/22/2026 | Listed $725,000 |
General Features
| Sewer | Public Sewer |
|---|---|
| Heating | Forced Air,Natural Gas,Zoned |
| Cooling | Central Air,Zoned |
| Utilities | Cable Available,Electricity Connected,Natural Gas Connected,Water Connected |
| Roof | Shingle |
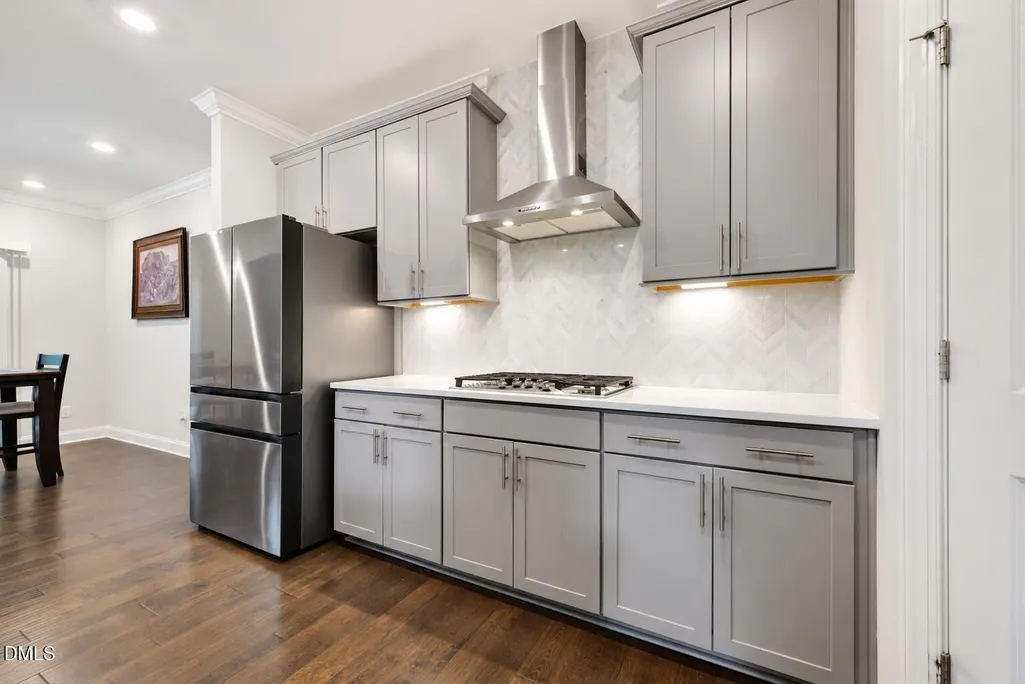
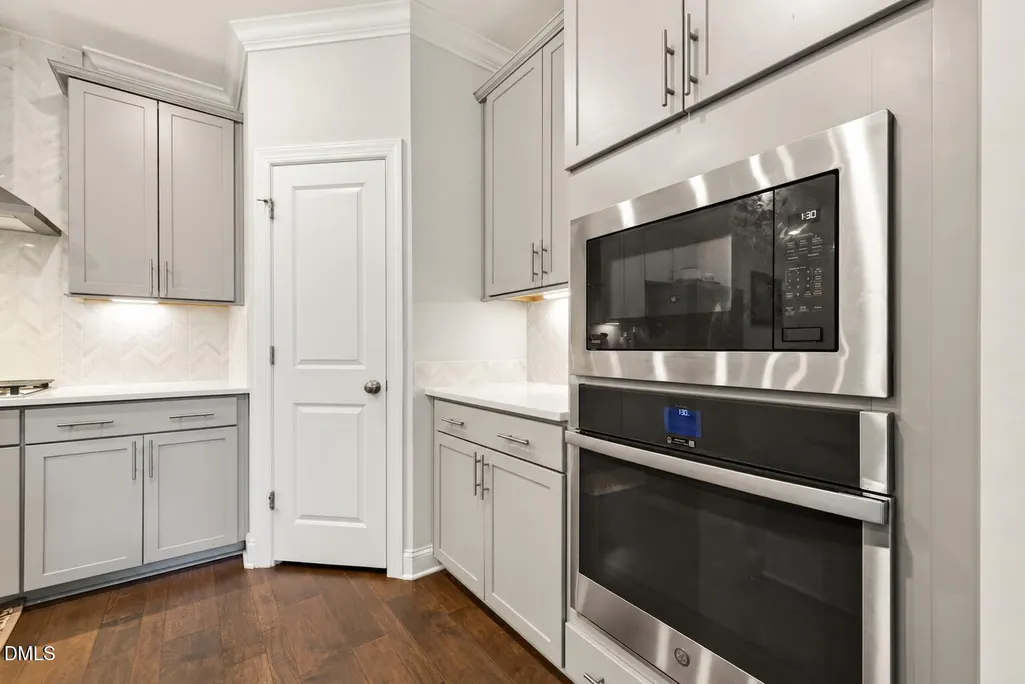
| Appliances | Cooktop,Disposal,Dishwasher,Gas Cooktop,Microwave,Oven,Plumbed For Ice Maker,Refrigerator,Range Hood,Stainless Steel Appliance(s),Washer,Water Heater |
| Zoning | SR |
| HOA Fee | 120.3 |
| Garage Spaces | 2 |
| Association Fee Includes | None |
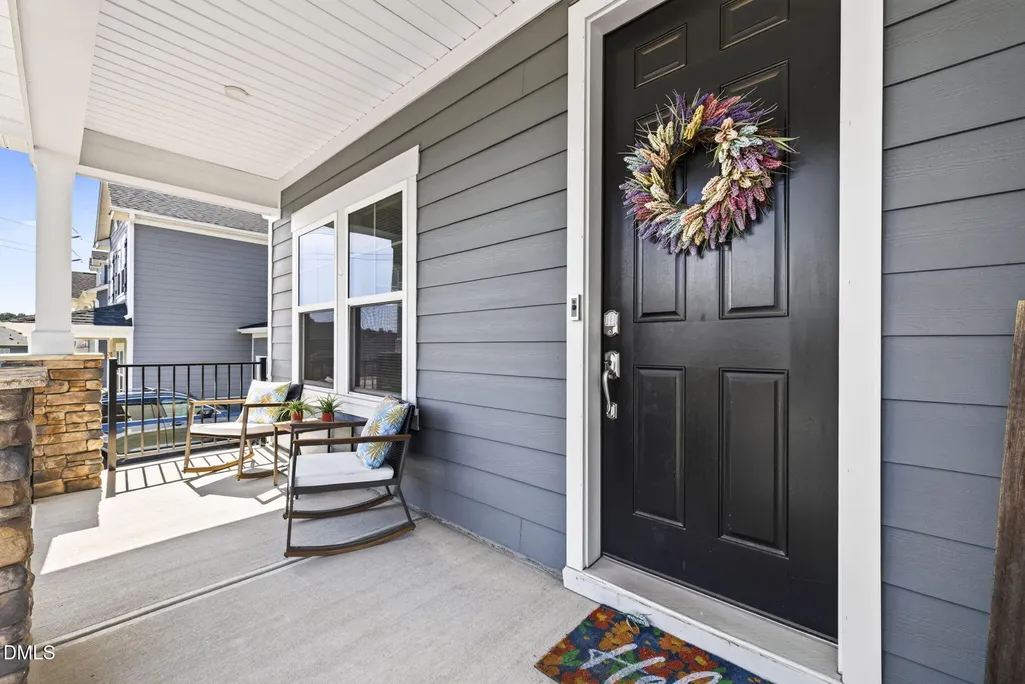
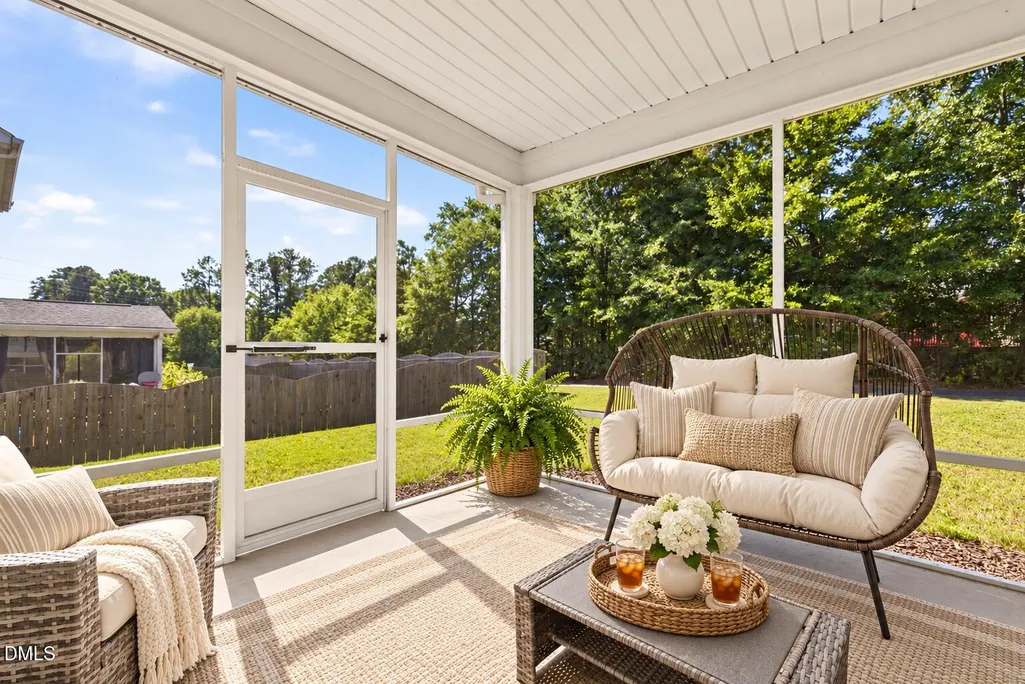
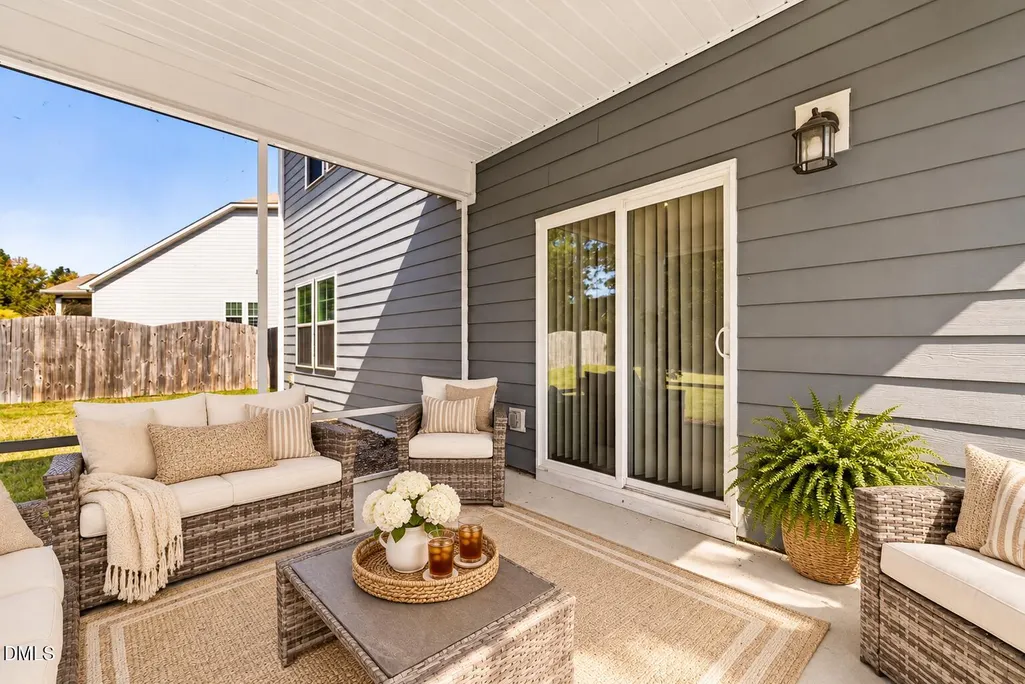
| Patio/Porch Features | Covered,Front Porch,Porch,Screened |
| Architectural Style | Craftsman,Traditional |
| Construction Materials | Fiber Cement,Stone |
| Year Built | 2021 |
| View | See Remarks |
| Stories Count | 2 |
| Levels | Two |
| Property Subtype | Single Family Residence |
| Community Features | Playground,Pool,Suburban,Sidewalks |
| Accessibility | No |
| Assoc Fee Paid Per | Quarterly |
| County | Wake |
| New Construction | false |
| Property Type | Residential |
| Association Amenities | Playground,Pool |
| HOA | true |
| Attached Garage | true |
| Subdivision Name | Park Avenue |
| Garage Y/N | true |
| Other Structures | None |
| Total Rooms | 14 |
| Full Baths | 4 |
| Status | Active |
| Directions | Bass lake Road to Stinson Avenue, left on Mizelle meadow, left on blooming meadows, right on barley mill, right on Gorges park. |
| High School | Wake - Fuquay Varina High |
| City | Holly Springs |
| Senior Community Y/N | false |
| Open Parking Spaces | 2 |
| Lot Size Units | Acres |
| Lot Size Square Feet | 7841 |
| Carport Y/N | false |
| Elementary School | Wake - Herbert Akins Road Elementary |
| Tax Annual Amount | 6338.33 |
| Middle/Junior High School | Wake - Herbert Akins Road Middle |
| Ok to Lease | 12 Months |
| Structure Type | House,Site Built |
| Standard Status | Active |
Interior Features
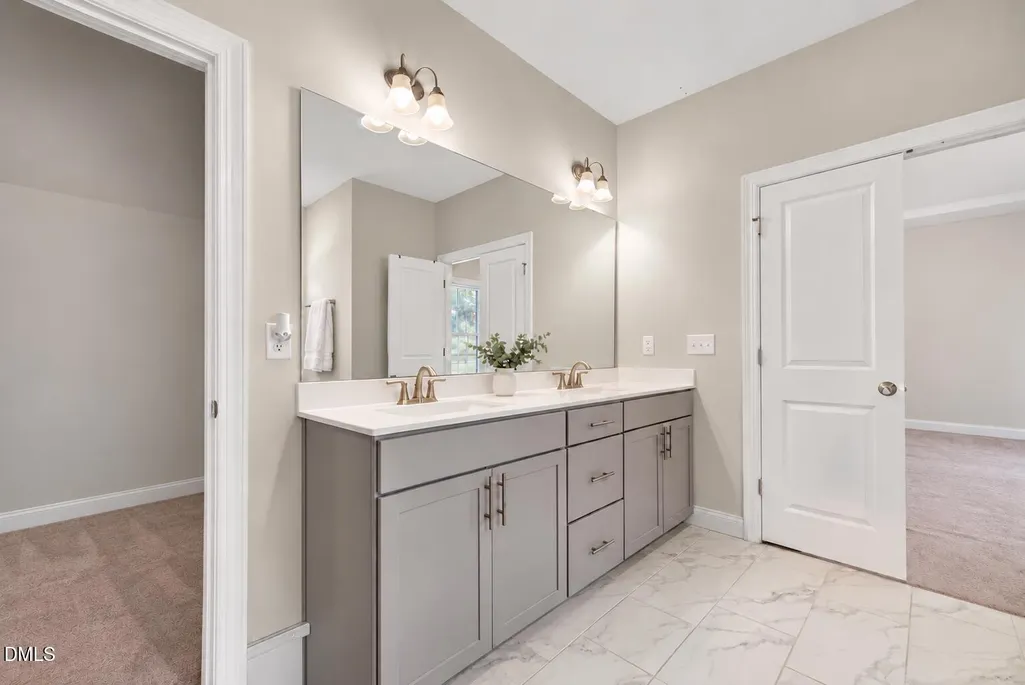
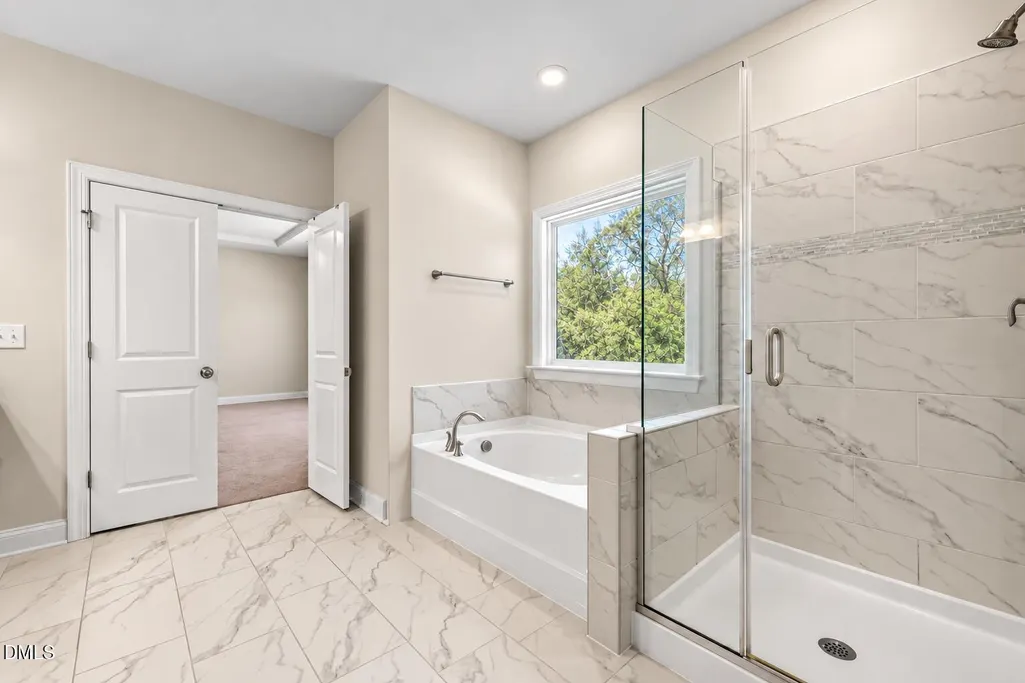
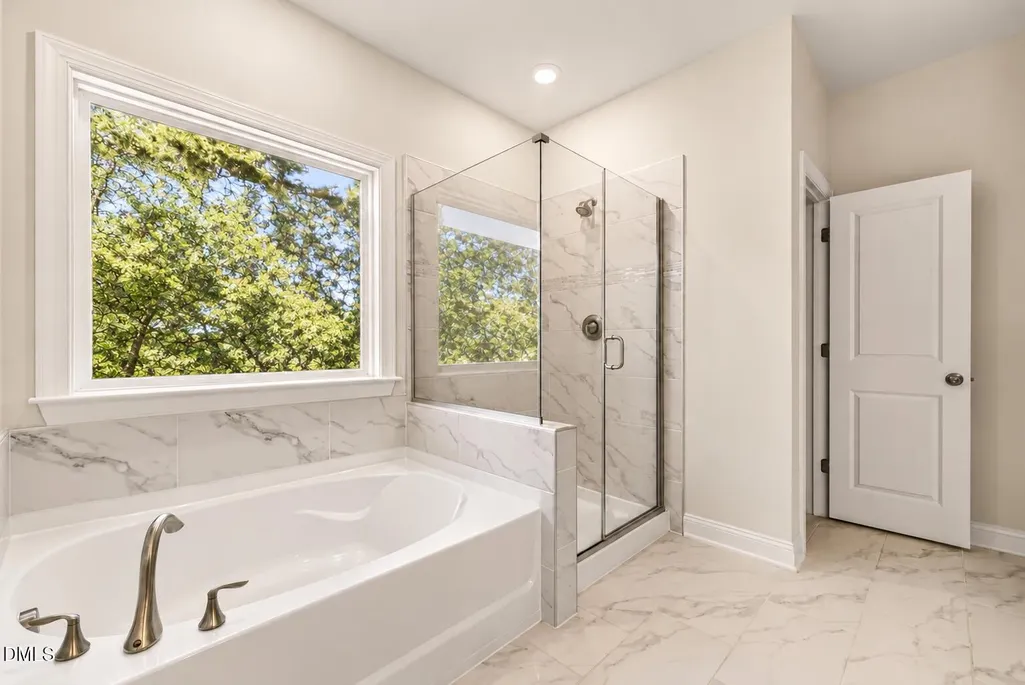
| Interior Amenities | Breakfast Bar,Built-in Features,Chandelier,Crown Molding,Double Vanity,Entrance Foyer,Eat-in Kitchen,Kitchen Island,Open Floorplan,Pantry,Recessed Lighting,Soaking Tub,See Remarks,Stone Counters,Tray Ceiling(s),Walk-in Closet(s),Water Closet,Quartz Counters,Smooth Ceilings |
|---|---|
| Flooring | Carpet,Hardwood,See Remarks,Tile,Wood |
| Common Walls | No Common Walls |
| Air Conditioning Y/N | true |
| Heating Y/N | true |
| Fireplace Y/N | false |
| Above Grade Finished Area | 3696 |
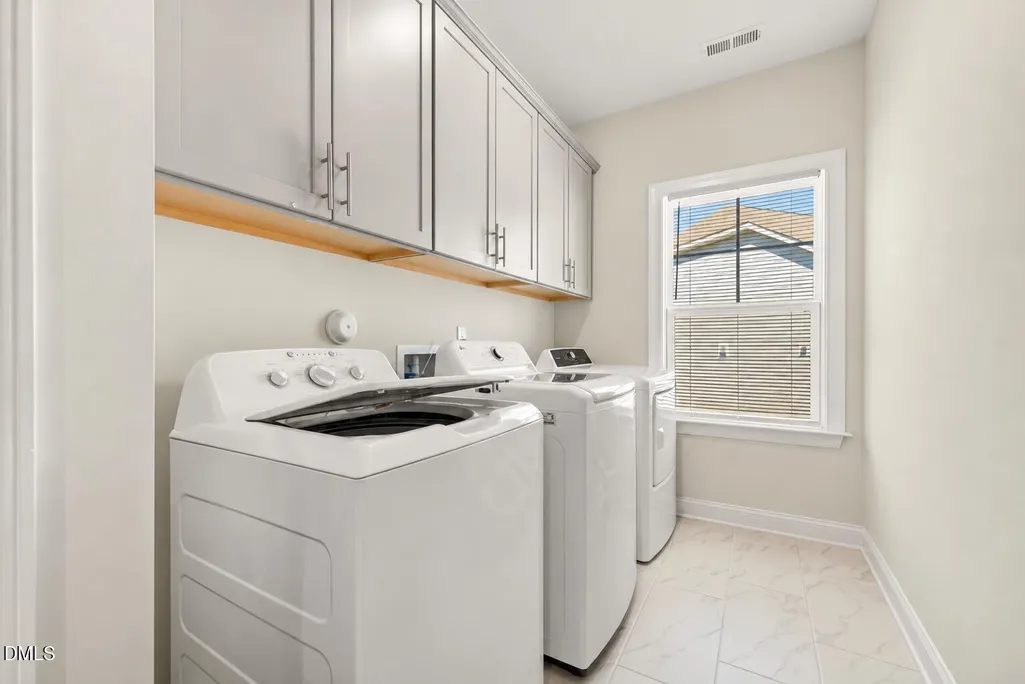
| Laundry Features | Laundry Room,In Unit |
| Total Bedrooms | 5 |
| Total Baths | 4 |
Exterior Features
| Exterior Amenities | Private Yard,Rain Gutters |
|---|---|
| Parking Features | Attached,Driveway,Garage Faces Front,Garage,Garage Door Opener |
| Lot Features | Back Yard,Cul-De-Sac,Front Yard,Gentle Sloping,Landscaped,Sloped,See Remarks |
| Water Source | Public |
| Lot Size Area | 0.18 |
| Foundation Details | Slab |
| Building Area Total | 3696 |
| Lot Size Acres | 0.18 |
| Waterfront Y/N | false |
| Covered Spaces | 2 |
| Horse Y/N | false |
Amenities
- Foreclosure
- Views
- Short Sale
- New Construction
- Adult 55+
- Lease To Own
- No HOA Fees
- Furnished
- Primary On Main
- Air Conditioning
- Seller Finance
- Green
- Fixer Upper
- Horse
- Golf
- Fireplace
- Deck
- Garage
- Basement
- Pool
Property vs Single Family Average in 27540
Price
Year Built


 All information deemed reliable but not guaranteed. All properties are subject to prior sale, change or withdrawal. Neither listing broker(s) or information provider(s) shall be responsible for any typographical errors, misinformation, misprints and shall be held totally harmless. Listing(s) information is provided for consumer's personal, non-commercial use and may not be used for any purpose other than to identify prospective properties consumers may be interested in purchasing. The data relating
 Canopy MLS® Copyright ©2026 All rights reserved.
 Copyright 2026 NCRMLS. All rights reserved. North Carolina Regional Multiple Listing Service, (NCRMLS), provides content displayed here on an as is basis and makes no representations or warranties regarding the provided content, including, but not limited to those of non-infringement, timeliness, accuracy, or completeness. Individuals and companies using information presented are responsible for verification and validation of information they utilize and present to their customers and clients. NCRMLS
 The data relating to real estate on this web site comes in part from the Internet Data Exchange program of Hive MLS LLC, and is updated as of November 3, 2026 3:31 PM UTC All information is deemed reliable but not guaranteed and should be independently verified. All properties are subject to prior sale, change, or withdrawal. Neither listing broker(s) nor Choice Residential Real Estate shall be responsible for any typographical errors, misinformation, or misprints, and shall be held totally harmless
